
Offices
Plan access above workstations and meeting rooms, with time to protect desks and equipment. If one air handler serves several suites, involve the building contact before setting the work window.
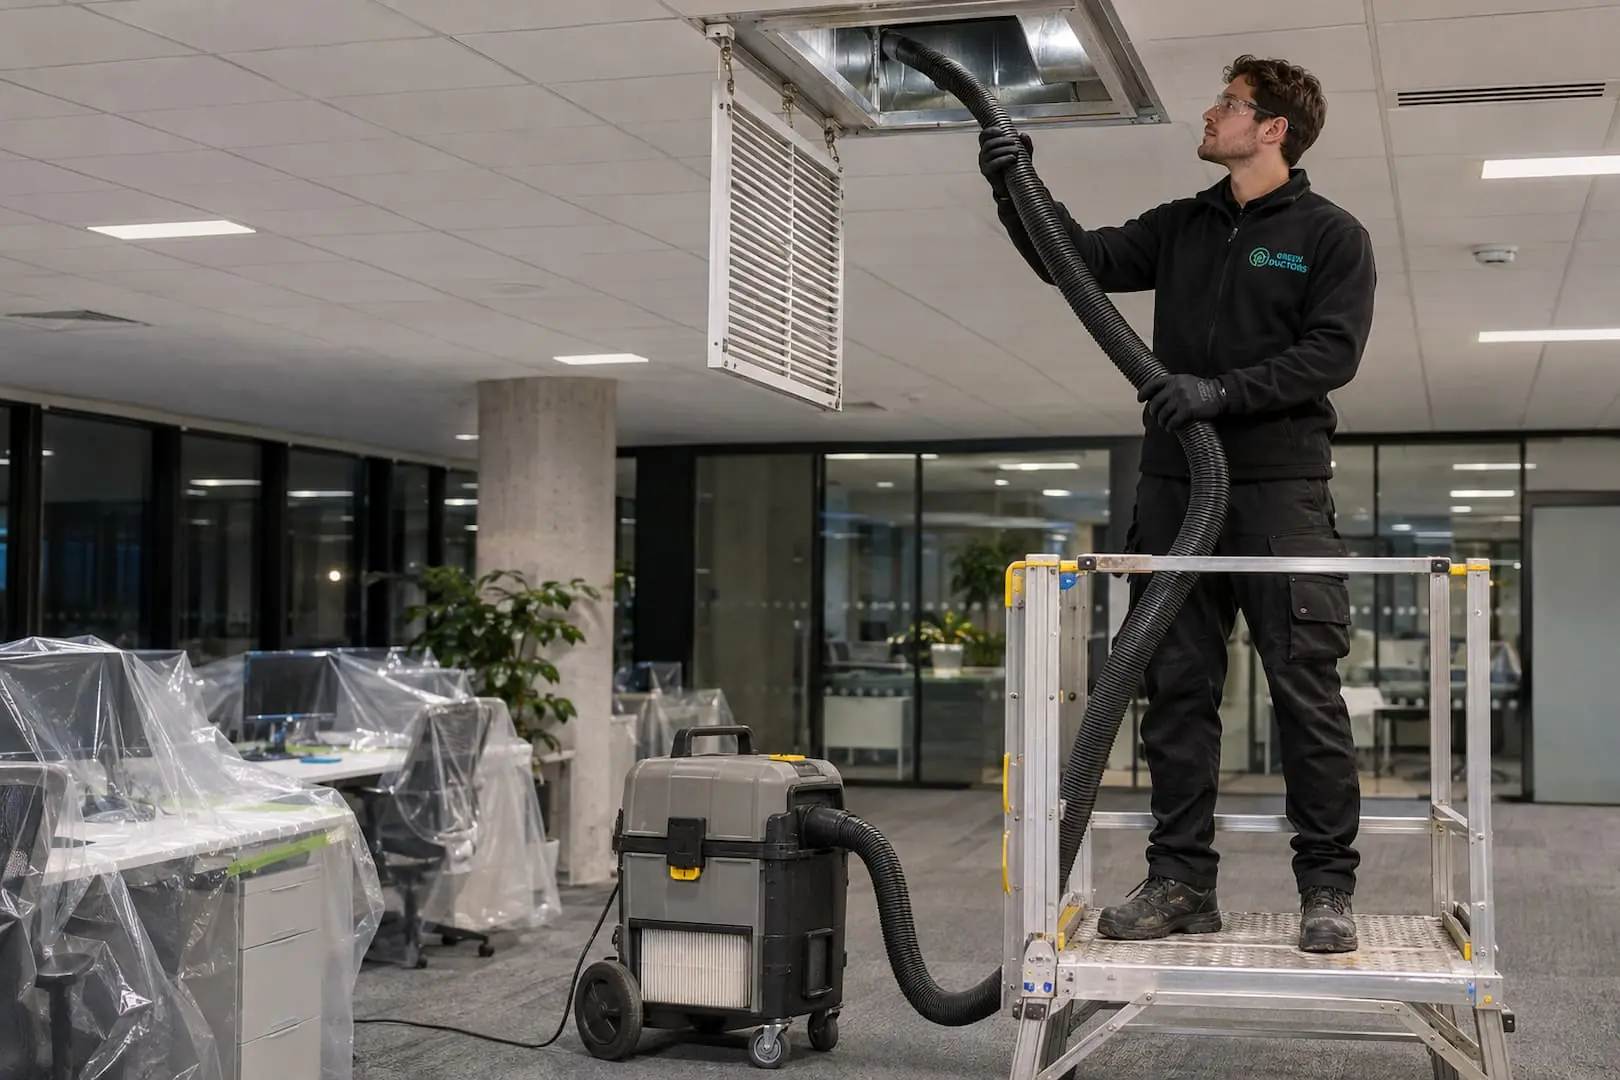
Green Ductors cleans supply and return ductwork for offices, restaurants, retail spaces and other business properties in New York and New Jersey. We build the cleaning plan around your HVAC systems, occupied rooms and the hours available for the work.
A commercial quote should identify each HVAC system and the rooms it serves. Use that list to compare proposals: the same floor area can contain one system, several separate units or equipment shared with other tenants.
| System component | How it fits the project |
|---|---|
| Supply ducts and outlets | Main runs, branch ducts and diffusers served by each air-handling system. |
| Return ducts and grilles | The return-air route, its construction and the surfaces available for cleaning. |
| Air handler, blower and coils | Equipment cleaning listed separately when included in the project. |
| Shared building components | Access and approval coordinated with the landlord or facilities team. |
| Repairs, sealing and treatments | Separate work to identify and price explicitly. Do not assume it is included in a duct-cleaning total. |
Plan access above workstations and meeting rooms, with time to protect desks and equipment. If one air handler serves several suites, involve the building contact before setting the work window.
Heating and cooling ducts serving dining rooms and other occupied areas can be included. Coordinate access around food service and preparation. Kitchen grease hoods and their exhaust ducts require a separate service.
Identify outlets above displays, stockrooms and customer areas. Discuss clearing merchandise from the work area, equipment loading and the hours when the affected HVAC system can be taken out of service.
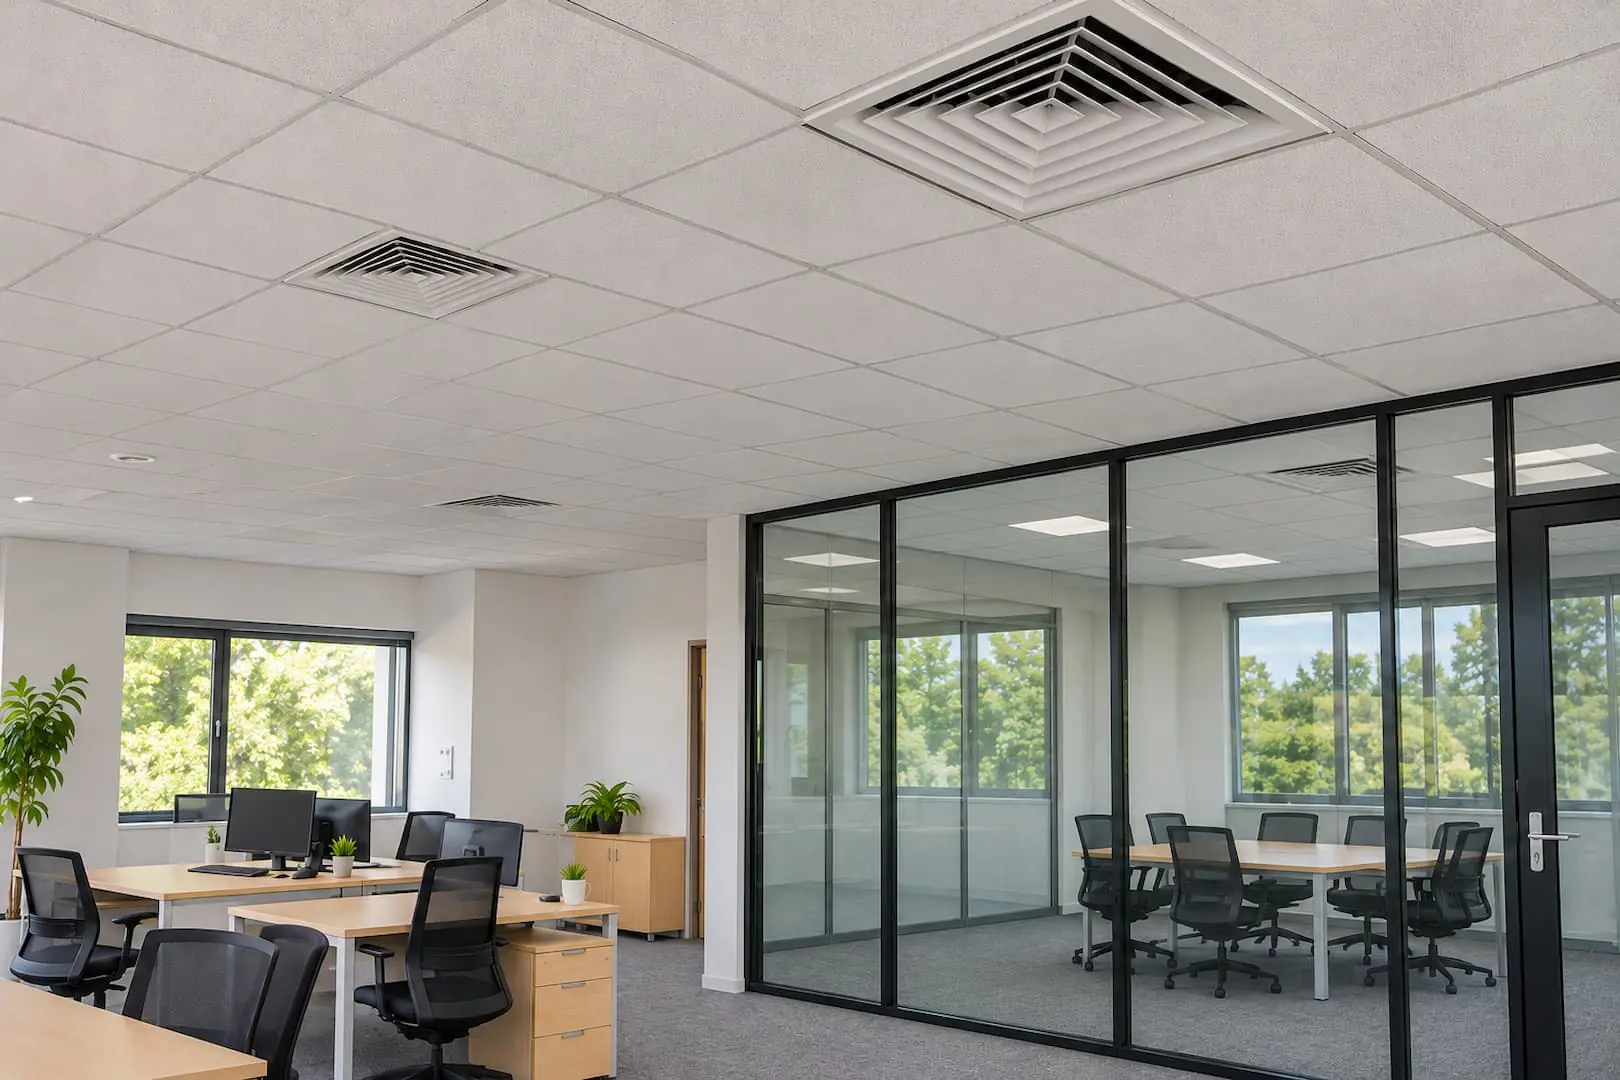
Choose one facilities contact who can arrange entry and reach the person responsible for the HVAC equipment. Mark the rooms that must stay available, any restricted areas and the route the crew can use to bring in equipment.
Before the visit, agree on the work area, surface protection and system downtime. Some projects can be divided by system or area; the duct layout determines whether that is practical. Discuss evening or weekend access while preparing the quote.
Dust at an outlet is worth checking, but it does not reveal the condition of the whole system. Inspect accessible internal surfaces before deciding how extensive the cleaning needs to be.
If construction dust may have entered the ductwork, explain what work took place and how the system was protected. The affected areas can then be considered in the inspection and scope.
A new odor, weak airflow or an uneven room temperature needs investigation. Buildup is one possibility; controls, dampers or equipment faults may need a different response.
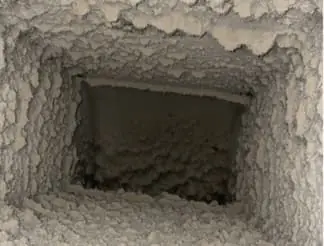
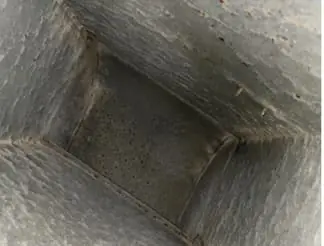
Interior duct surfaces before and after cleaning.
Green Ductors uses negative-pressure collection, HEPA filtration and cleaning tools to loosen and collect dust and debris from ductwork. The technician selects tools for the duct material and condition, including any lined sections that need more careful handling.
The work follows the supply and return sections identified in the project. Grilles and diffusers are included where specified, and access points are checked as the job progresses. If a concealed section cannot be reached, we identify it in the closeout rather than counting it as cleaned.
We use available plans, equipment details and a site review to identify the areas served, duct condition and access points.
The team coordinates equipment downtime, protects nearby furnishings and removes the grilles or covers needed for access. Negative-pressure collection equipment captures material loosened during cleaning.
The technician works through the agreed main runs and branches with vacuum collection and cleaning tools. Brushes are selected for the duct construction and condition so lined or fragile sections receive appropriate handling.
Included grilles and diffusers are vacuumed and cleaned with soft brushes as appropriate. Blower or coil cleaning follows the separate equipment items listed in the proposal.
We check accessible surfaces and explain any section that could not be reached. Requested photographs and other completion records follow the format agreed for the project.
The crew returns removed grilles and covers to place and vacuums the affected floor area. Your contact receives the remaining access issues or visible defects to discuss as follow-up work.
Tell us what your facilities team or property manager needs to keep on file. Confirm the report format and any requested photographs in the proposal.
Use equipment names or room references that match the scope, so the person reviewing the work can tell which parts of the property were covered.
Agree on how accessible surfaces will be checked and which locations need before-and-after images. A photo of one clean outlet does not show the condition of an entire system.
Keep unreachable sections and visible damage separate from completed cleaning. That gives management a clear list of outstanding items to discuss.
The quote depends on the amount of ductwork, included equipment, buildup and access. A per-vent figure alone leaves out much of a commercial system.
During the quote discussion, share the business address, approximate space size and number of air-handling units if known. Available duct plans help identify the runs and branches.
Describe ceiling height, roof or mechanical-room access and the areas where buildup has been noticed. Mention any lift access or restricted rooms the crew will need to plan around.
List the rooms, duct sections and equipment you want included. Mention loading arrangements, building paperwork and any evening or weekend work window to be considered in the proposal.
We serve business properties in New York and New Jersey. Share the full address and ZIP code so we can confirm the visit and plan loading, entry and equipment access.
For several locations, send a system list for each property. A small office with one air handler and a larger site with multiple units need different scopes, even when the businesses share the same name.
Read customer feedback“Great service! Very professional and efficient. Recommend to anyone needing HVAC service.”
The right timing depends on the system's condition, use and environment. Inspection and the building's maintenance history provide a better basis than applying the same cleaning interval to every business.
Square footage is a starting point. We also need to know how many systems serve the space, which components need cleaning and how the crew can reach them. Where those details are unclear, a site review helps define the work before a firm project price.
Tell us which hours are practical when requesting a quote. The schedule can then be discussed alongside access, equipment shutdown and building requirements.
Only when they are included in the agreed scope. Ductwork, blower components and coils need to be identified separately so the quote is clear about the work.
It can address buildup in the sections cleaned. Poor airflow can also involve filters, dampers, leaks or equipment faults, so cleaning should not be treated as a diagnosis for every comfort complaint.
This service covers commercial heating and cooling air ducts. Restaurant grease exhaust and hood systems are a separate type of work and should not be assumed to be included.
Bring the building's facilities contact into the planning. The work needs to distinguish your suite from shared ducts and equipment, with access and authorization for the sections included.
Bring us the system details you have. We can review the work and access arrangements with your facilities team.
Prefer to call?
(888) 334-1612